Eclipse 20 ft Luxury Container Home
$14,250.00 Original price was: $14,250.00.$10,687.50Current price is: $10,687.50.
You save $3,562.50
Specifications
Eclipse 20 luxury container home, standard features
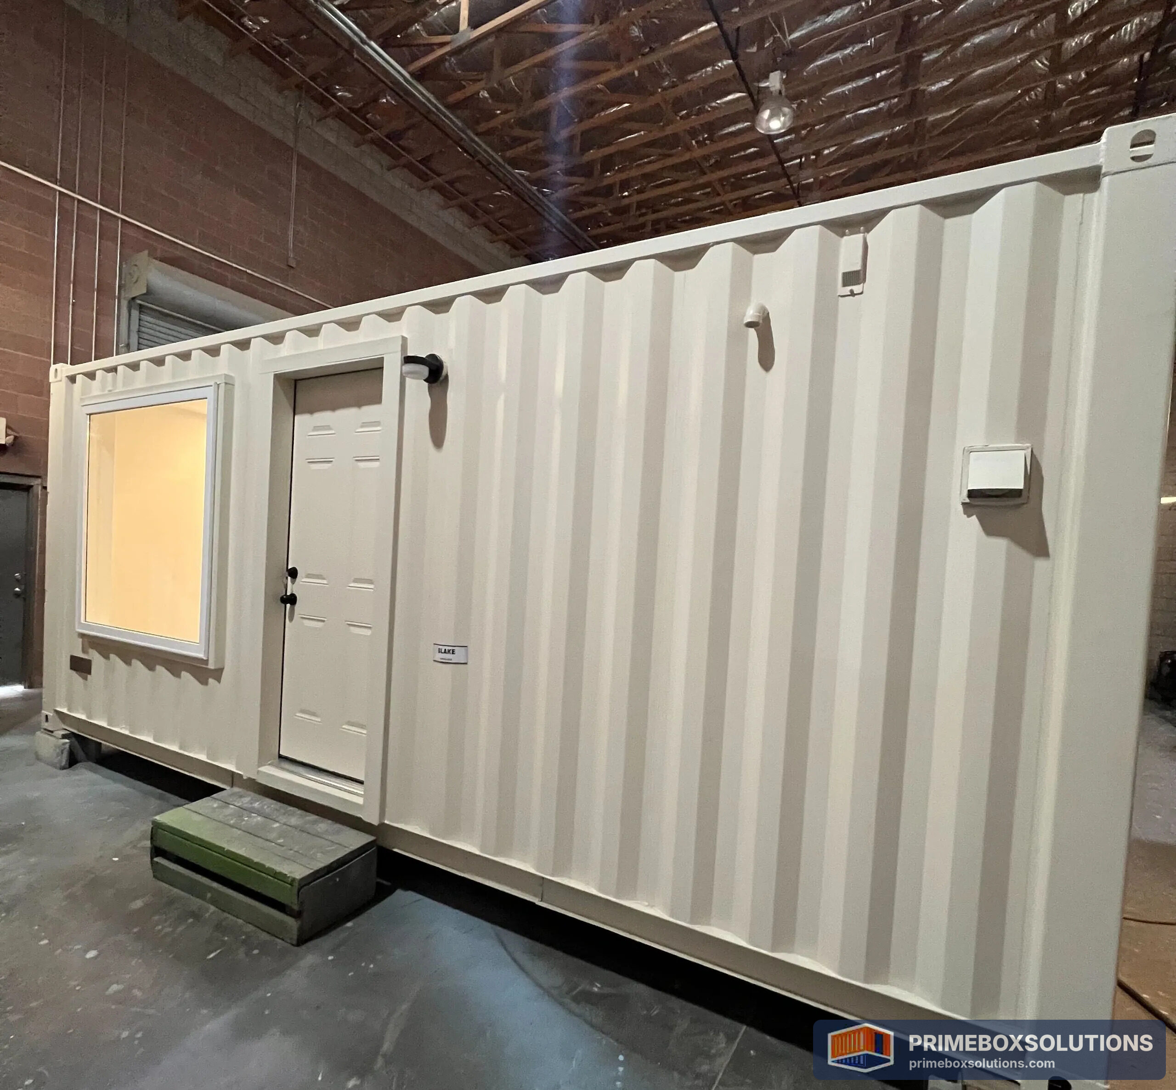
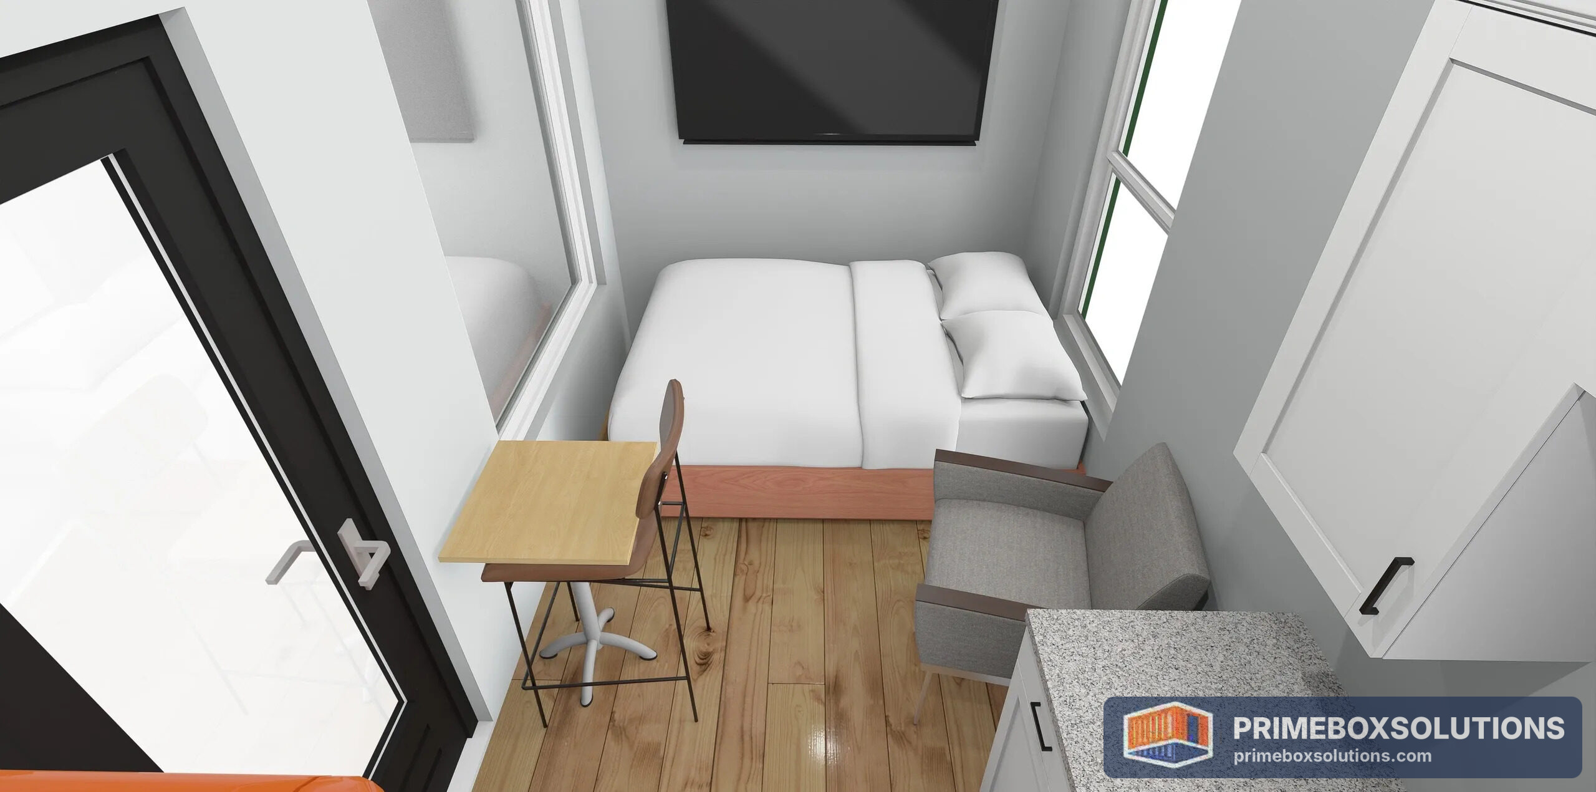
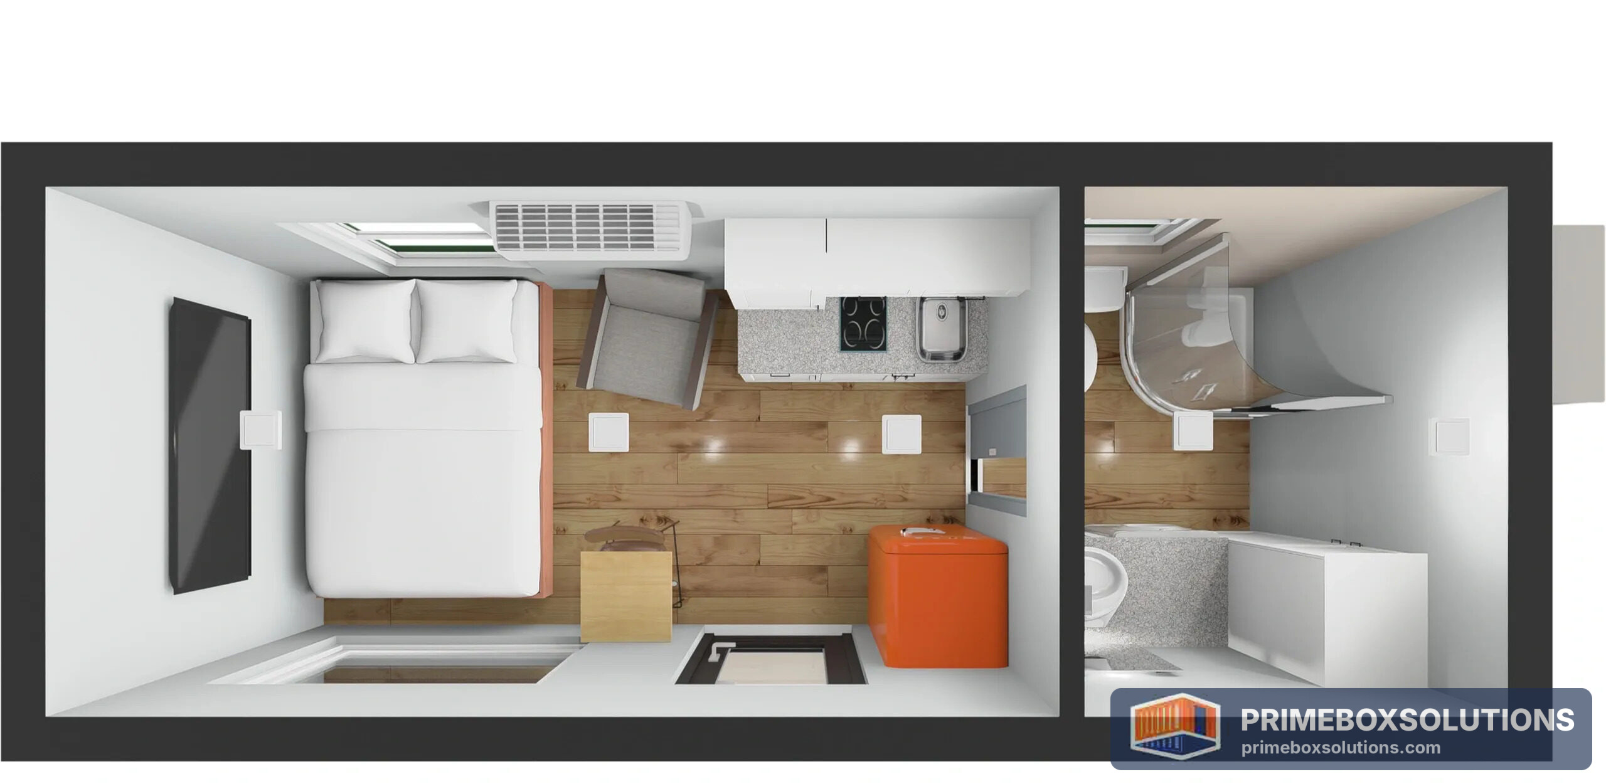
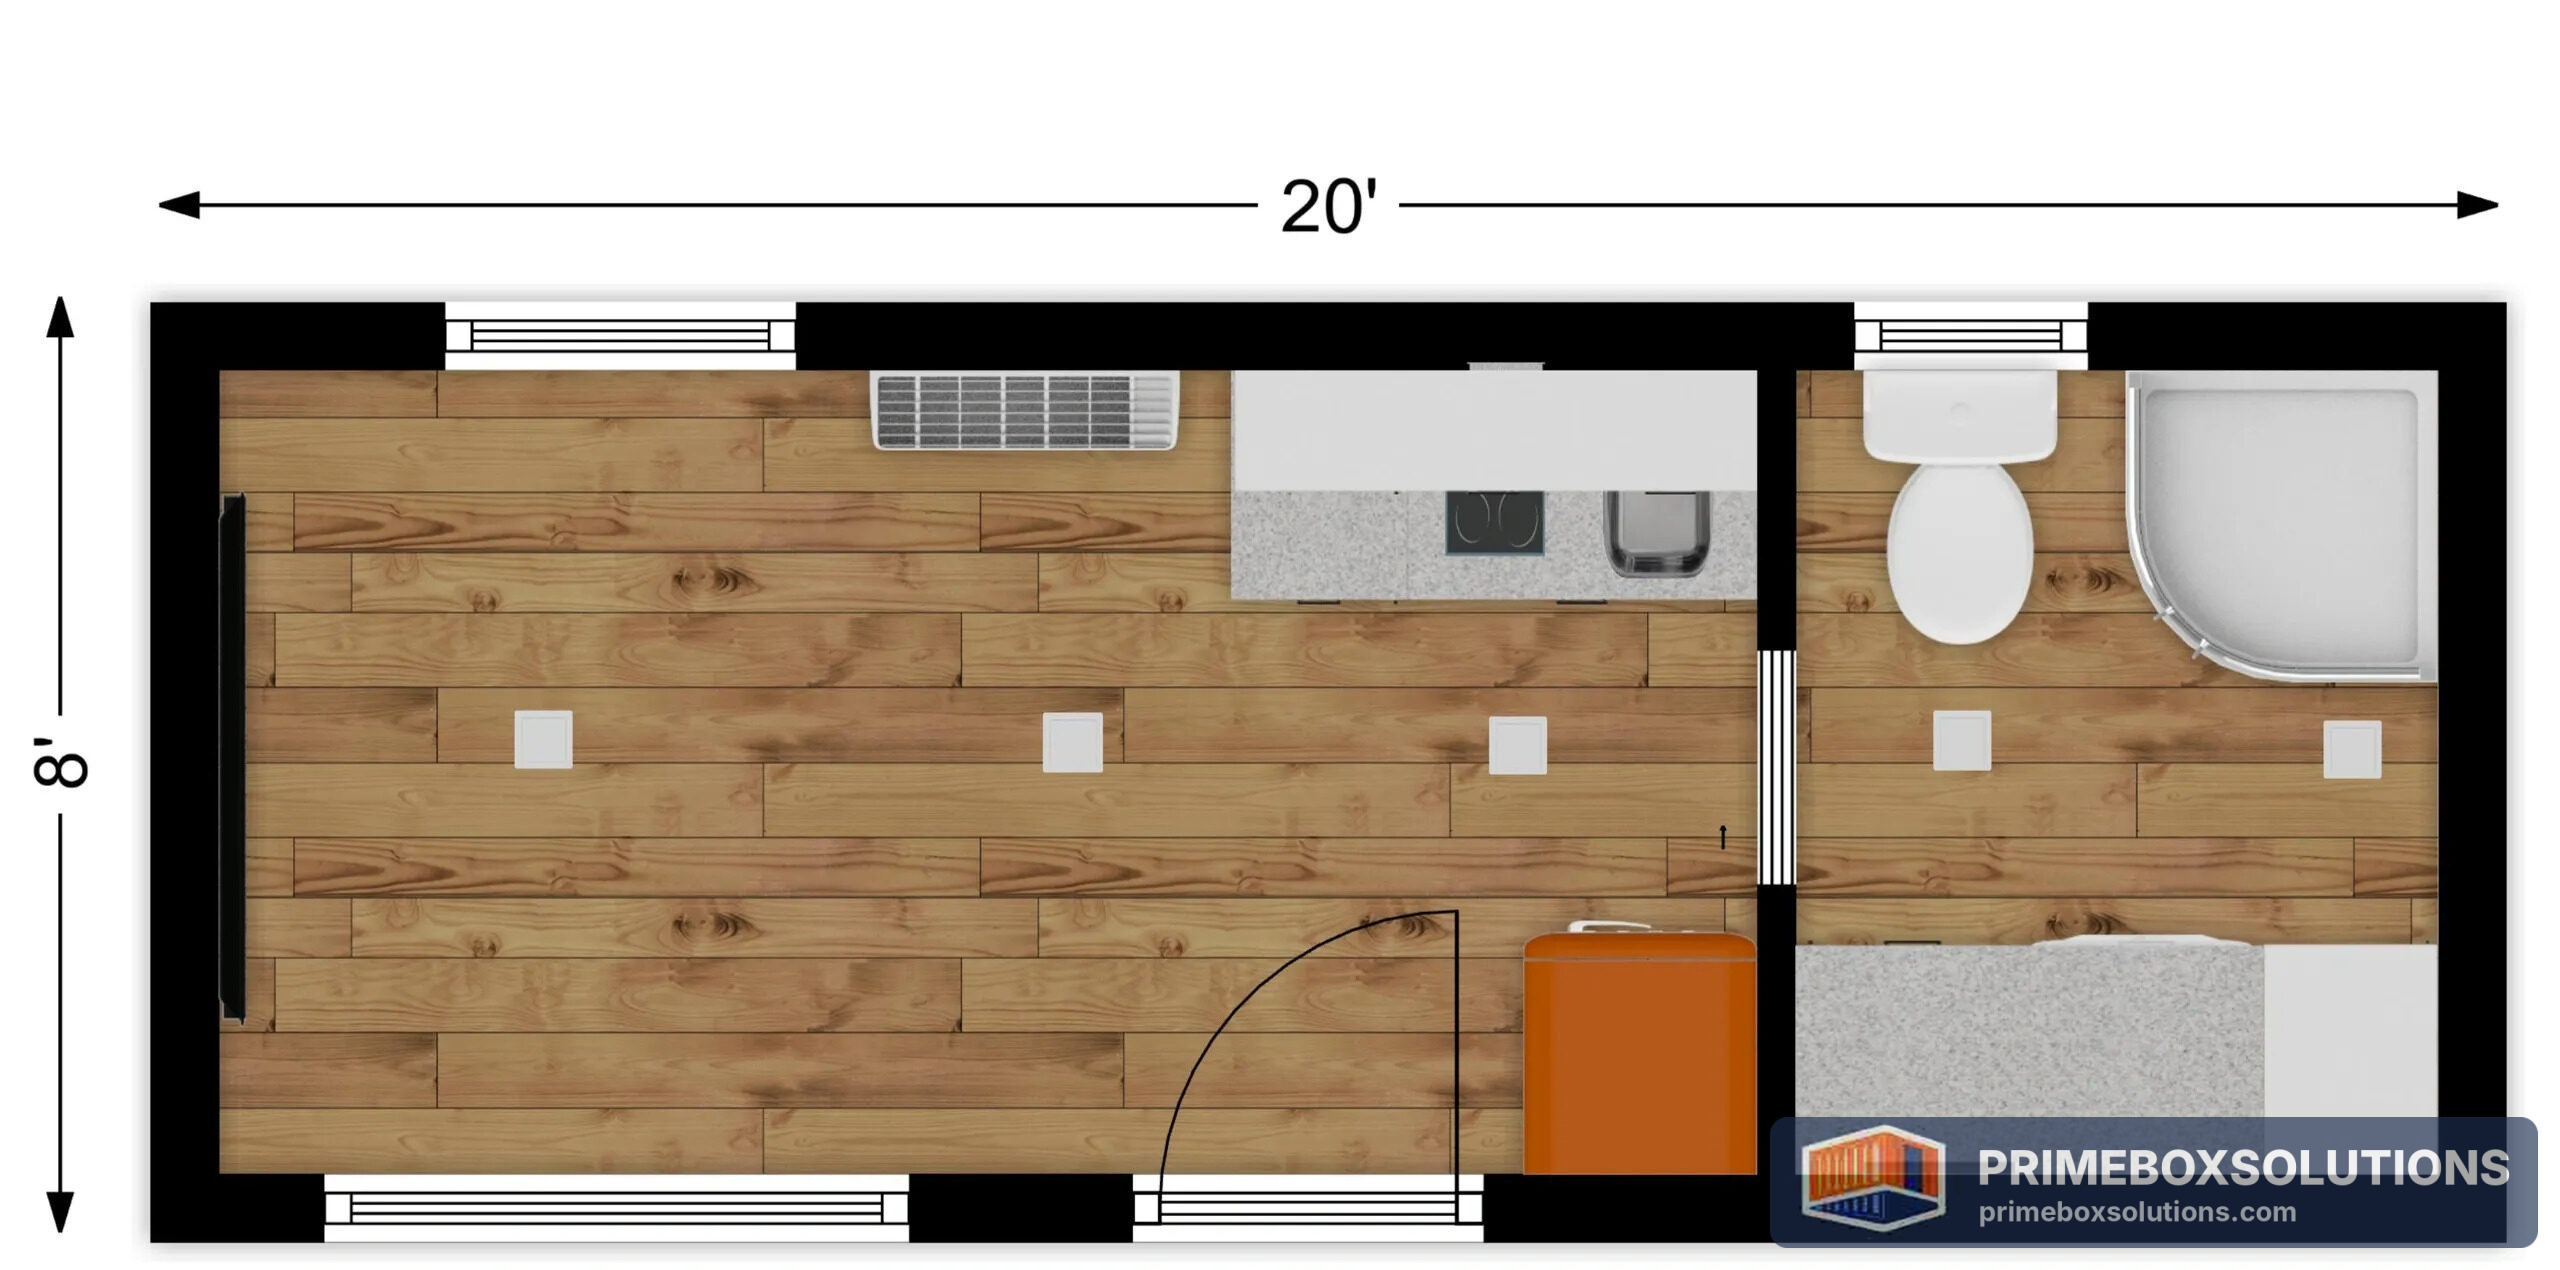
New one-trip container, standard height, approximately 160 sq ft (20 ft L x 8 ft W x 8 ft 6 in H)
2×4 wood interior framing with steel framing hardware, connectors, bolts, and straps
2 in closed cell spray foam insulation, R-14 (walls and ceiling)
Floor sheeting (15/32 in OSB plywood) over existing wood floor with 1 in EPS insulation board
PEX hot and cold water lines, ABS waste lines
12 gallon electric water heater
125 amp exterior electrical panel
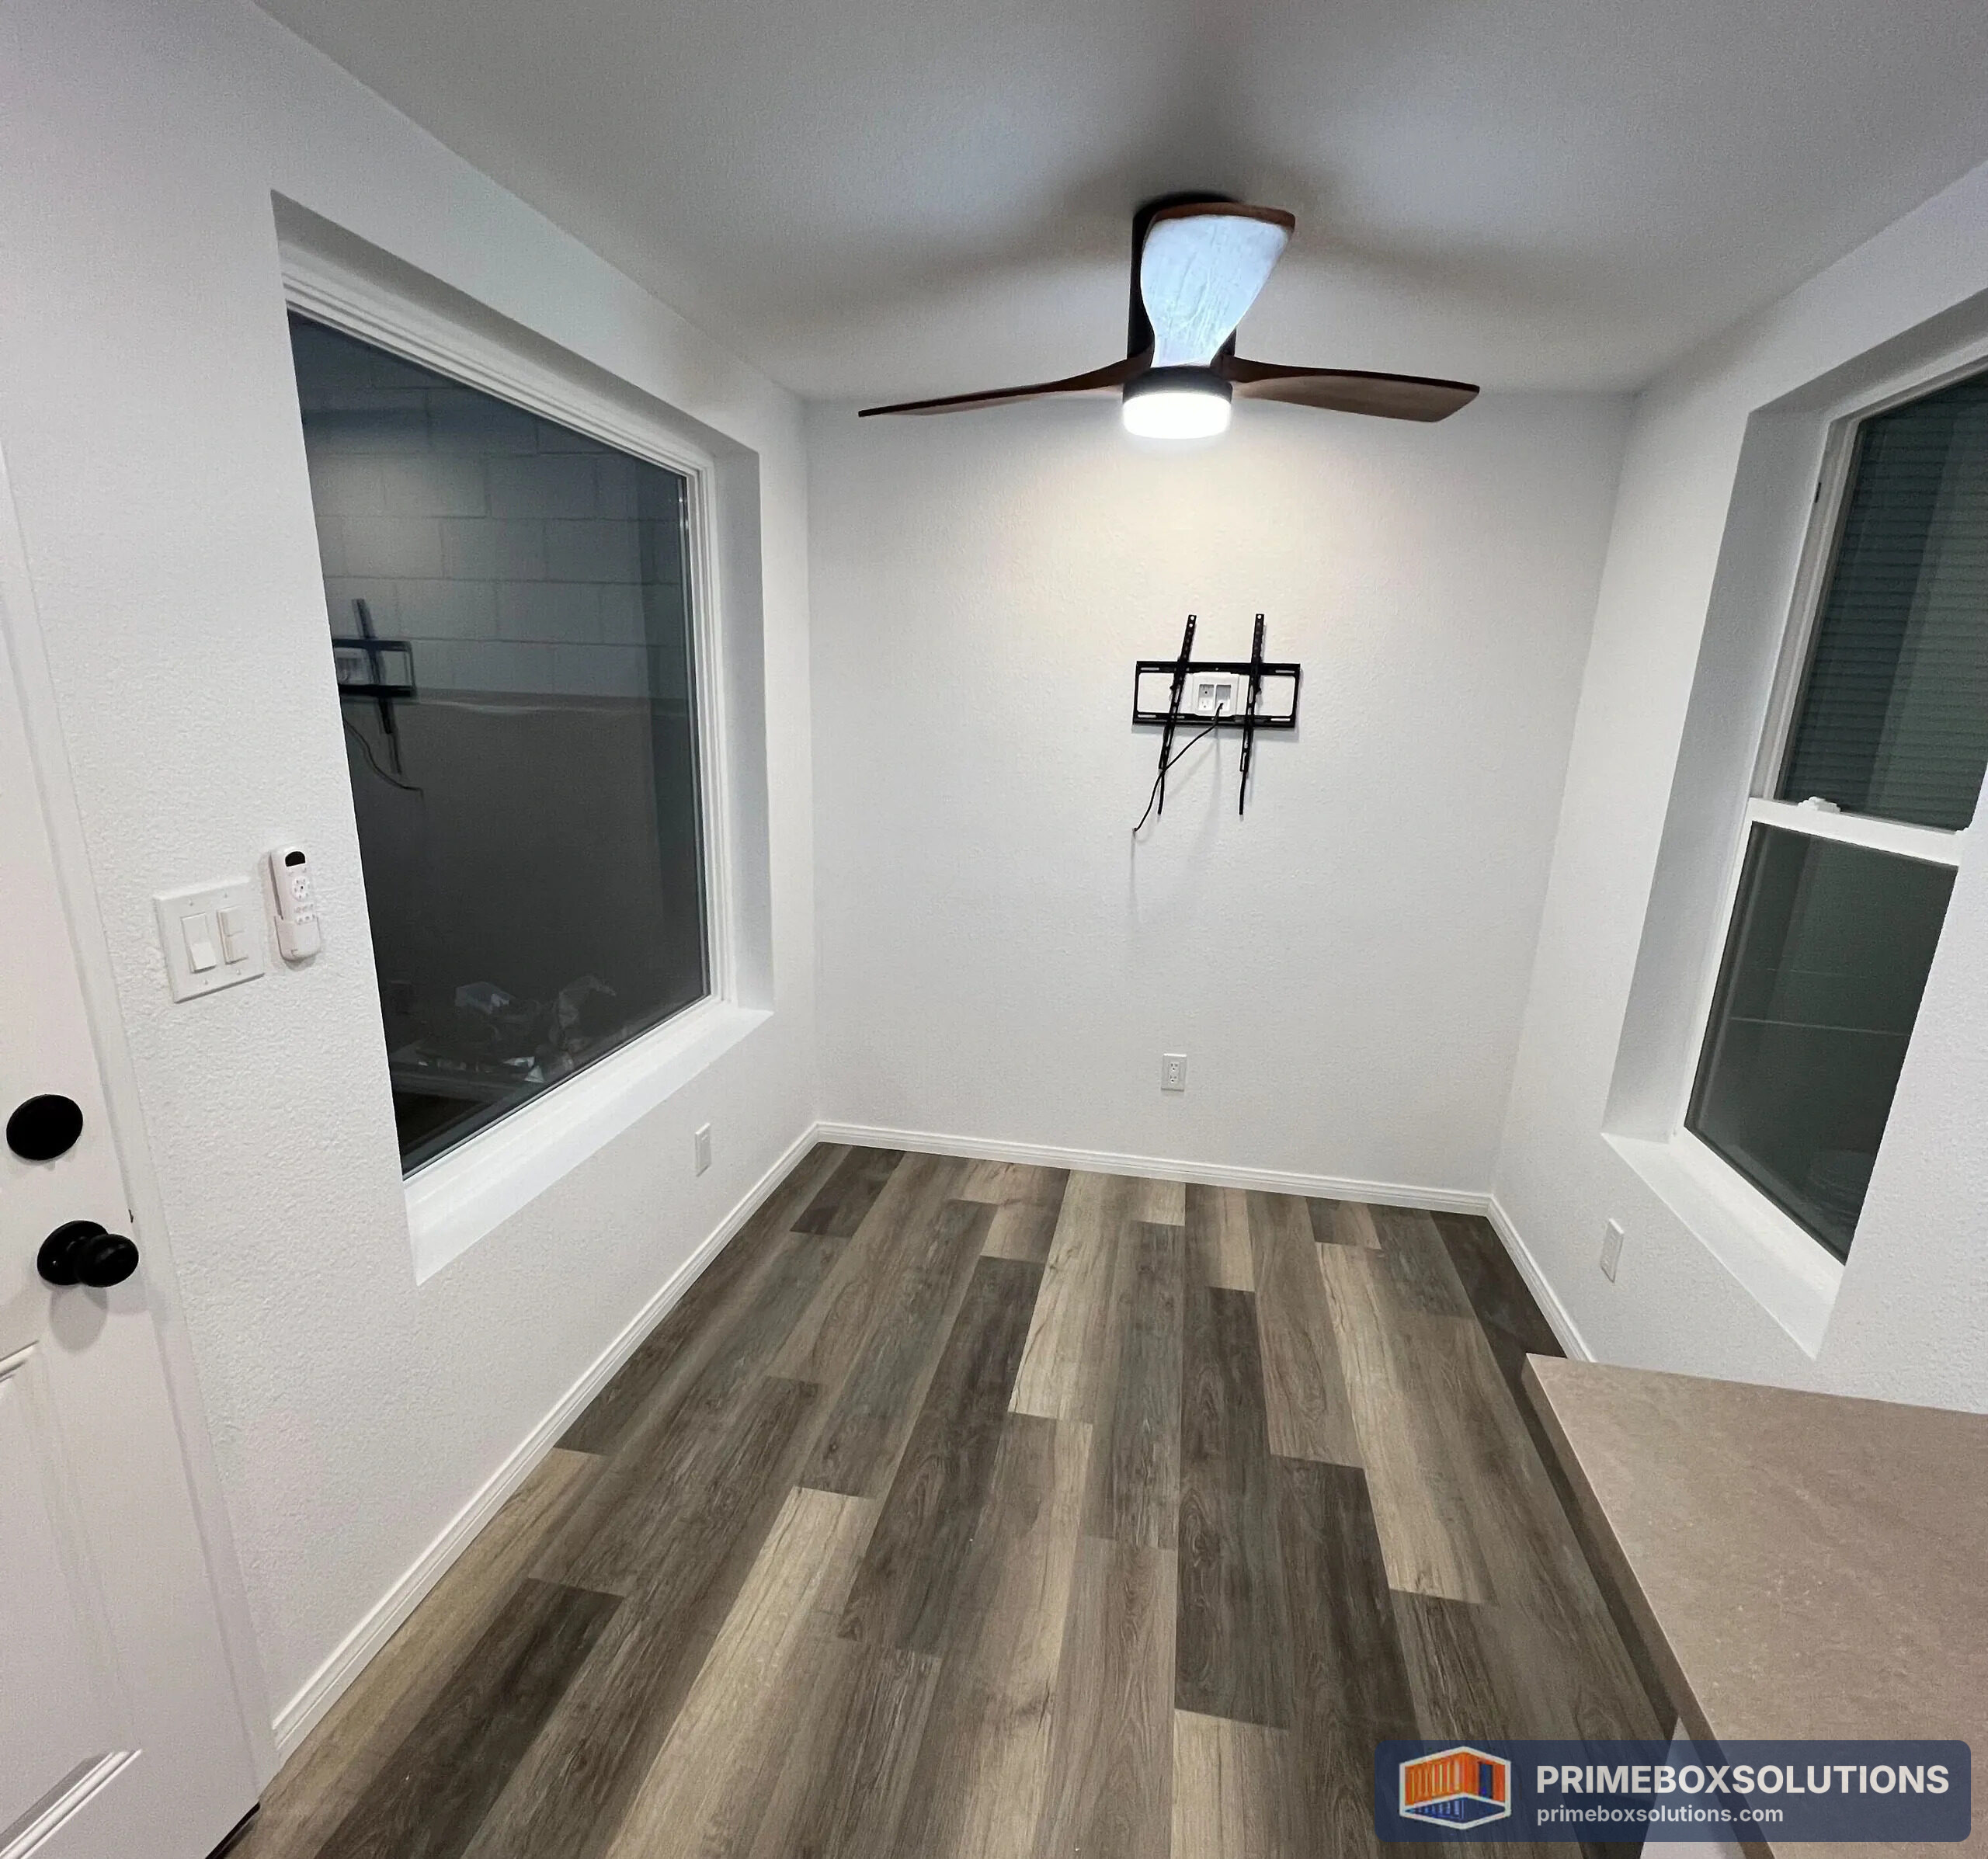
Ample outlets and switches, dimmable LED ceiling lights
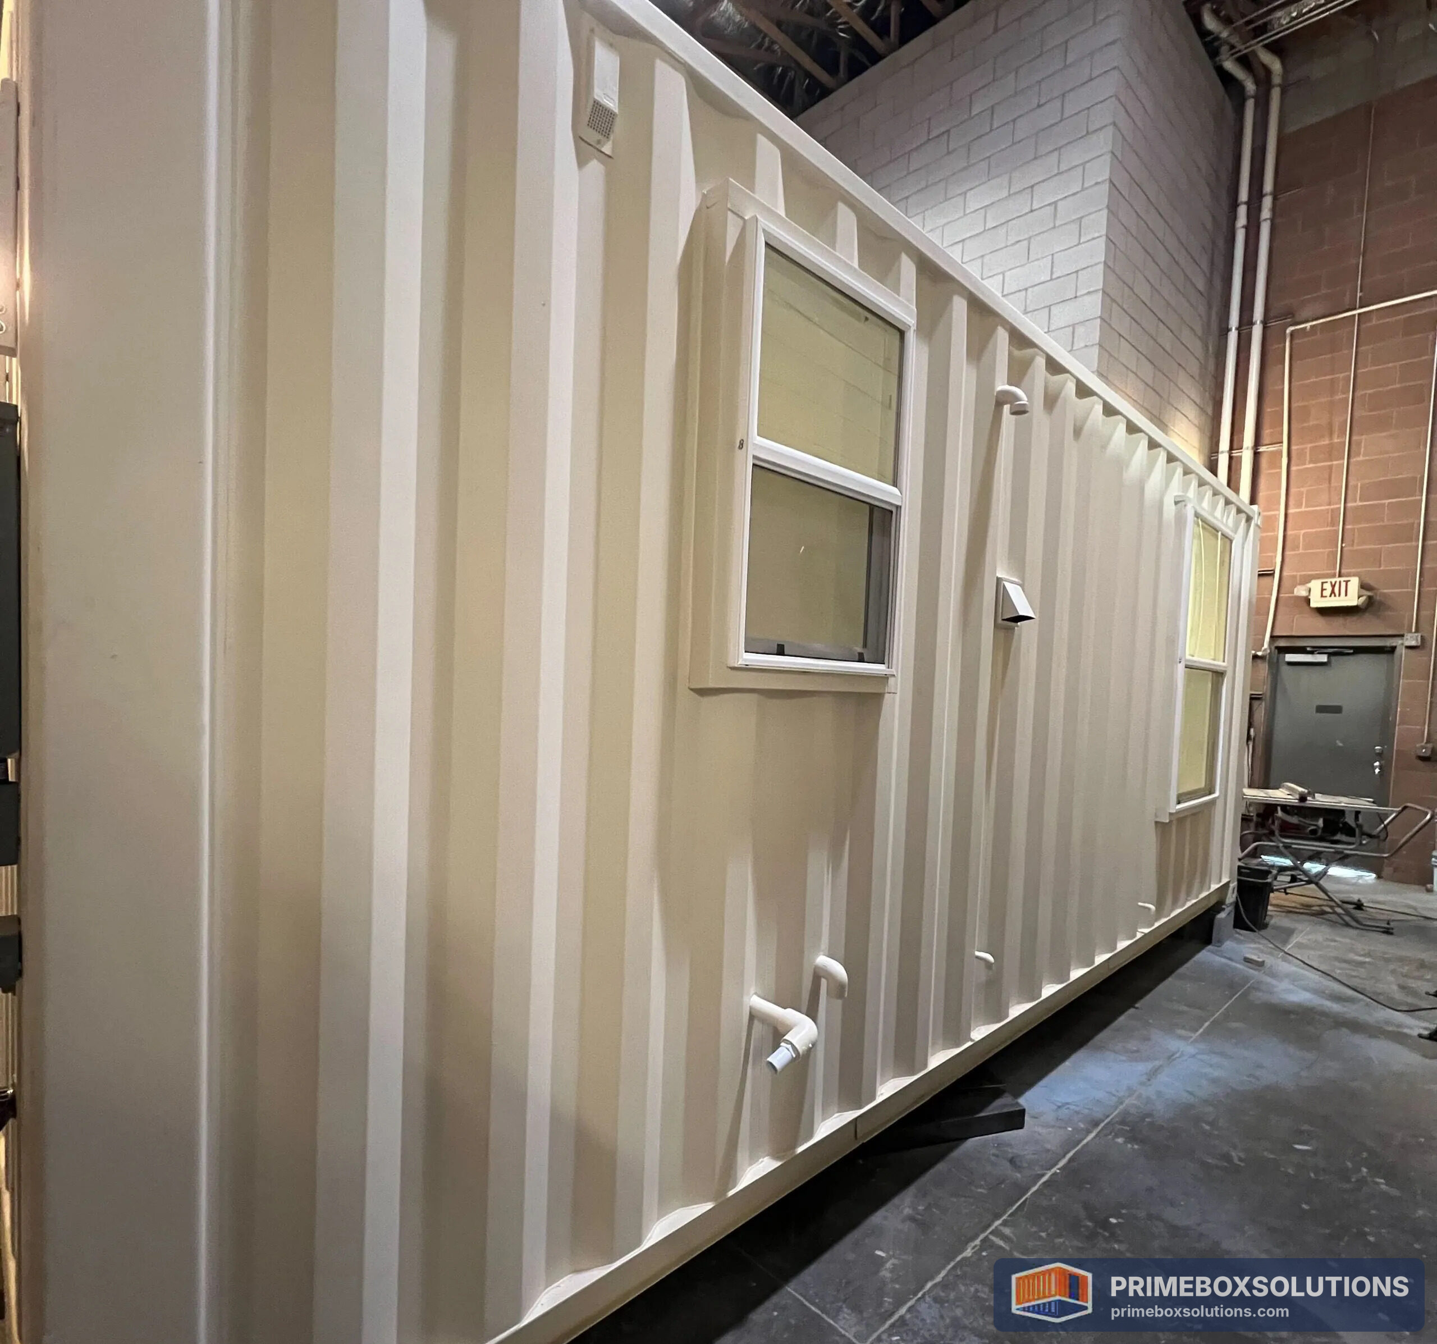
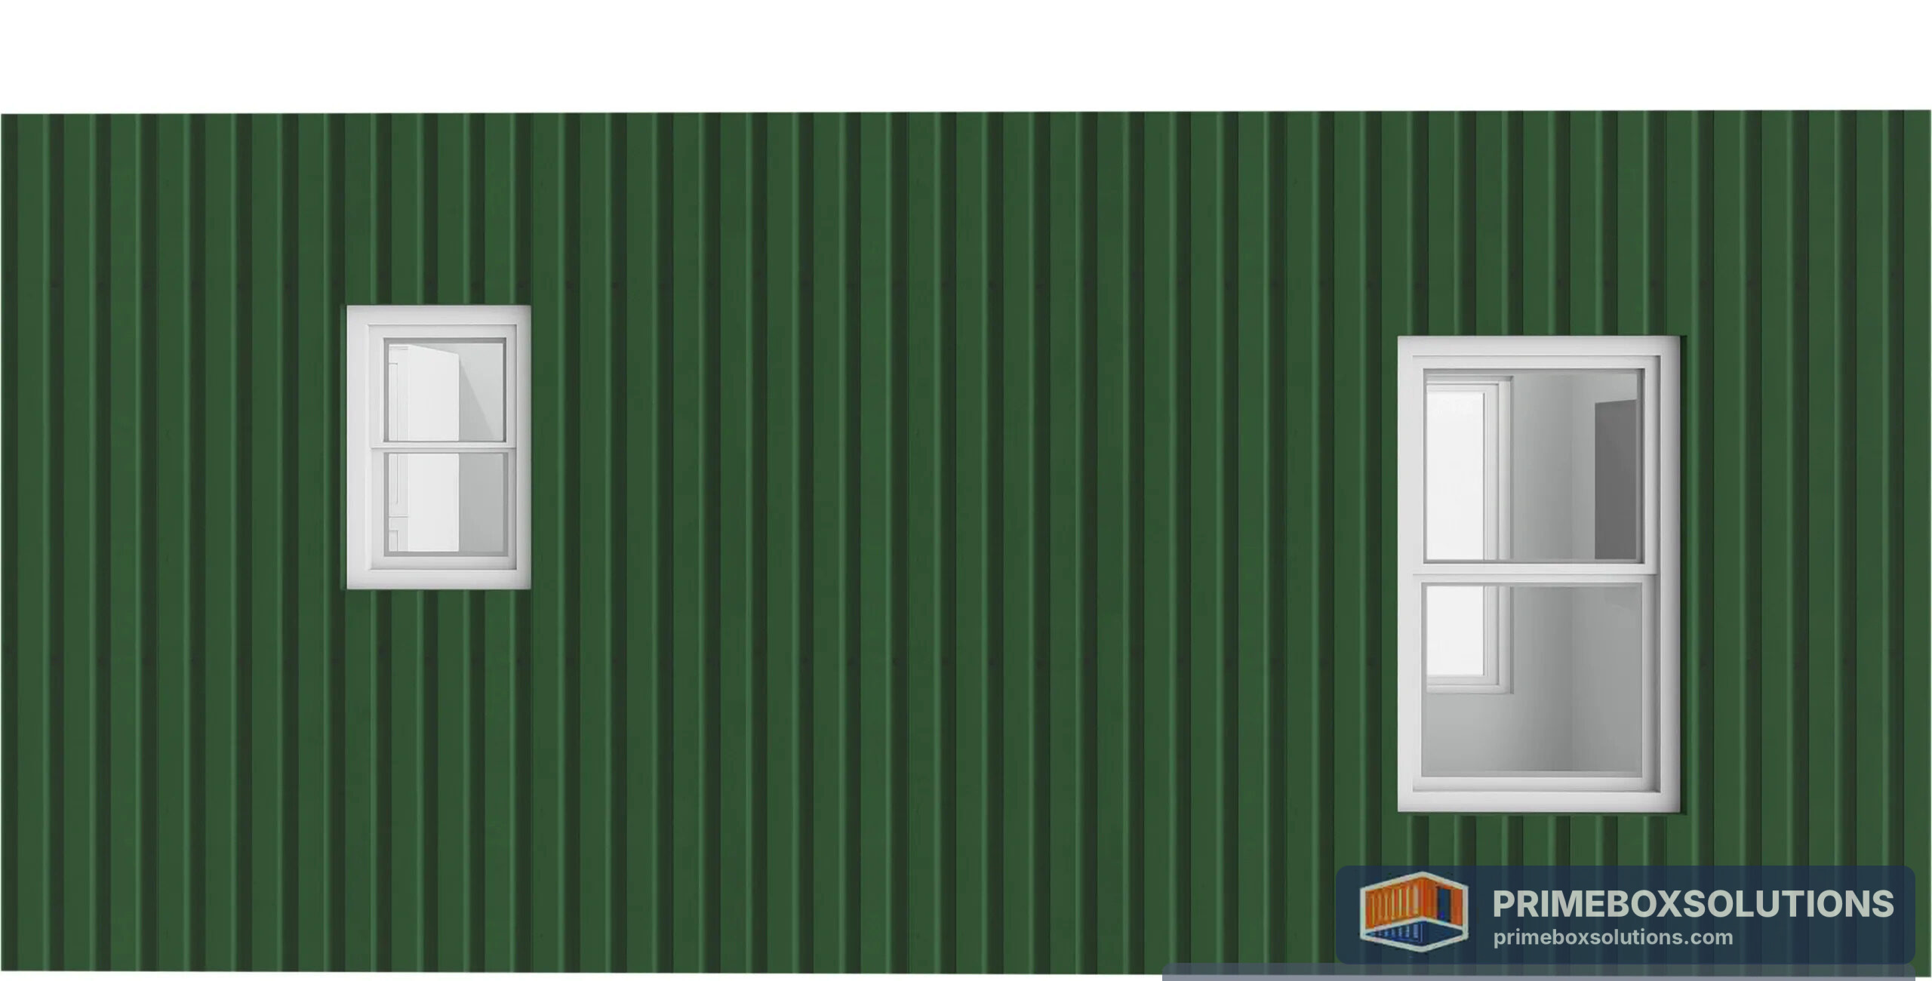
White vinyl dual pane windows
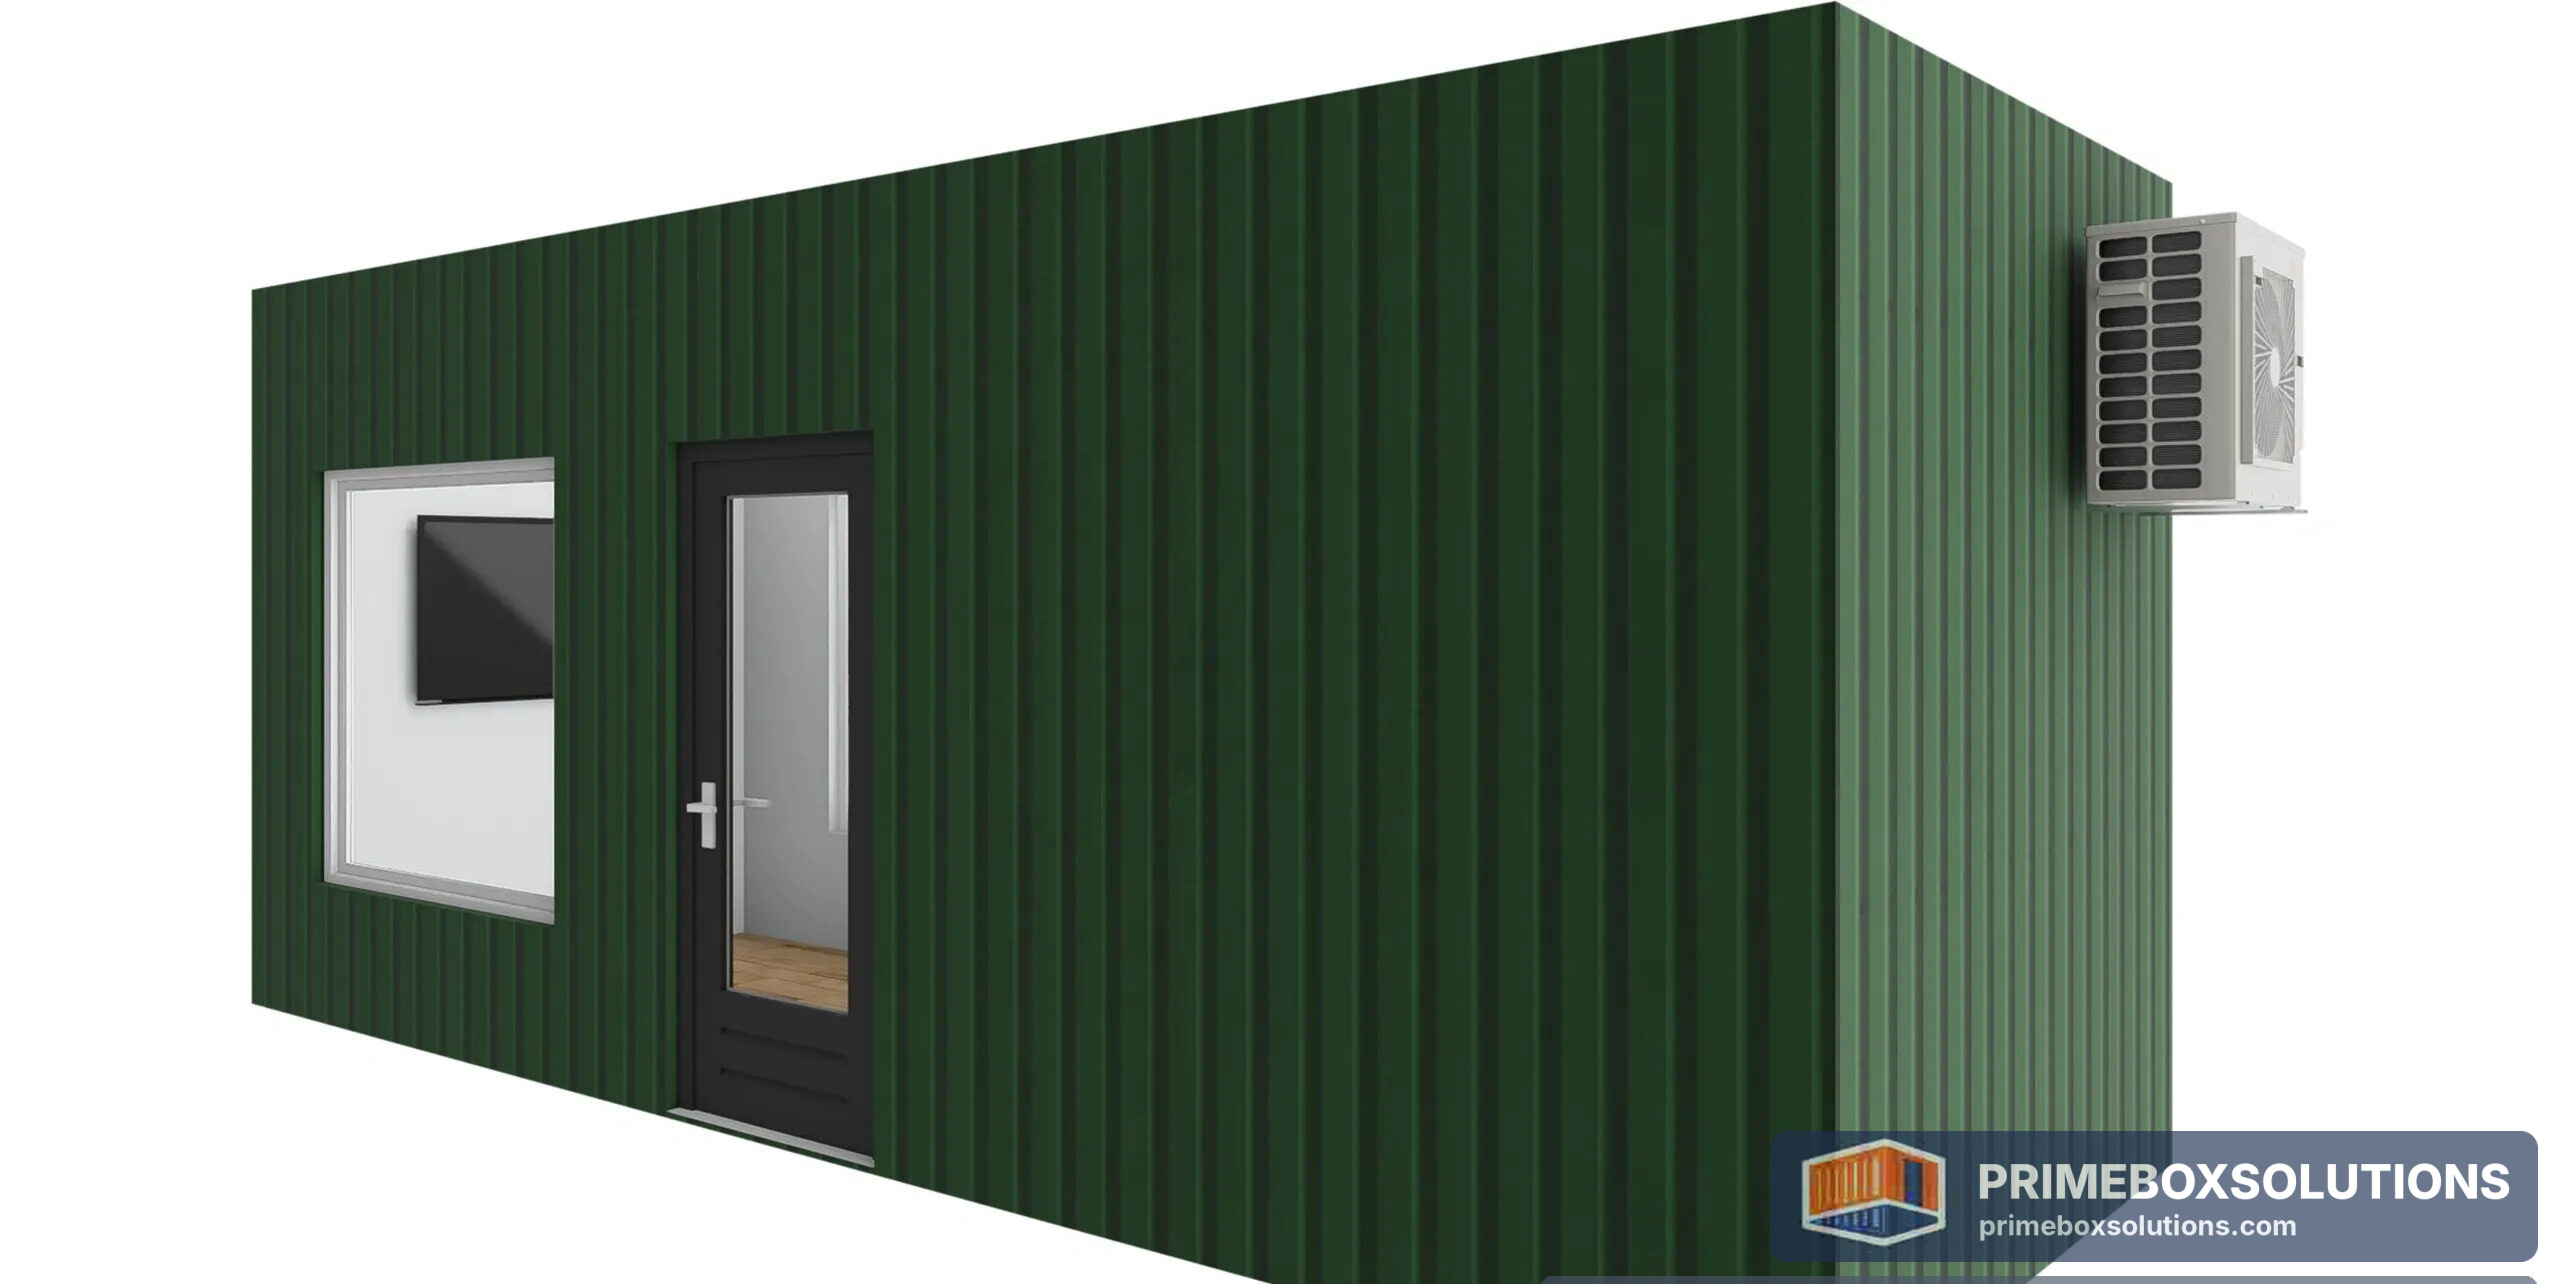
Inverter mini split heating and cooling, 12,000 BTU
1/2 in drywall with light orange peel texture, painted white
36 in dual pane window entry door
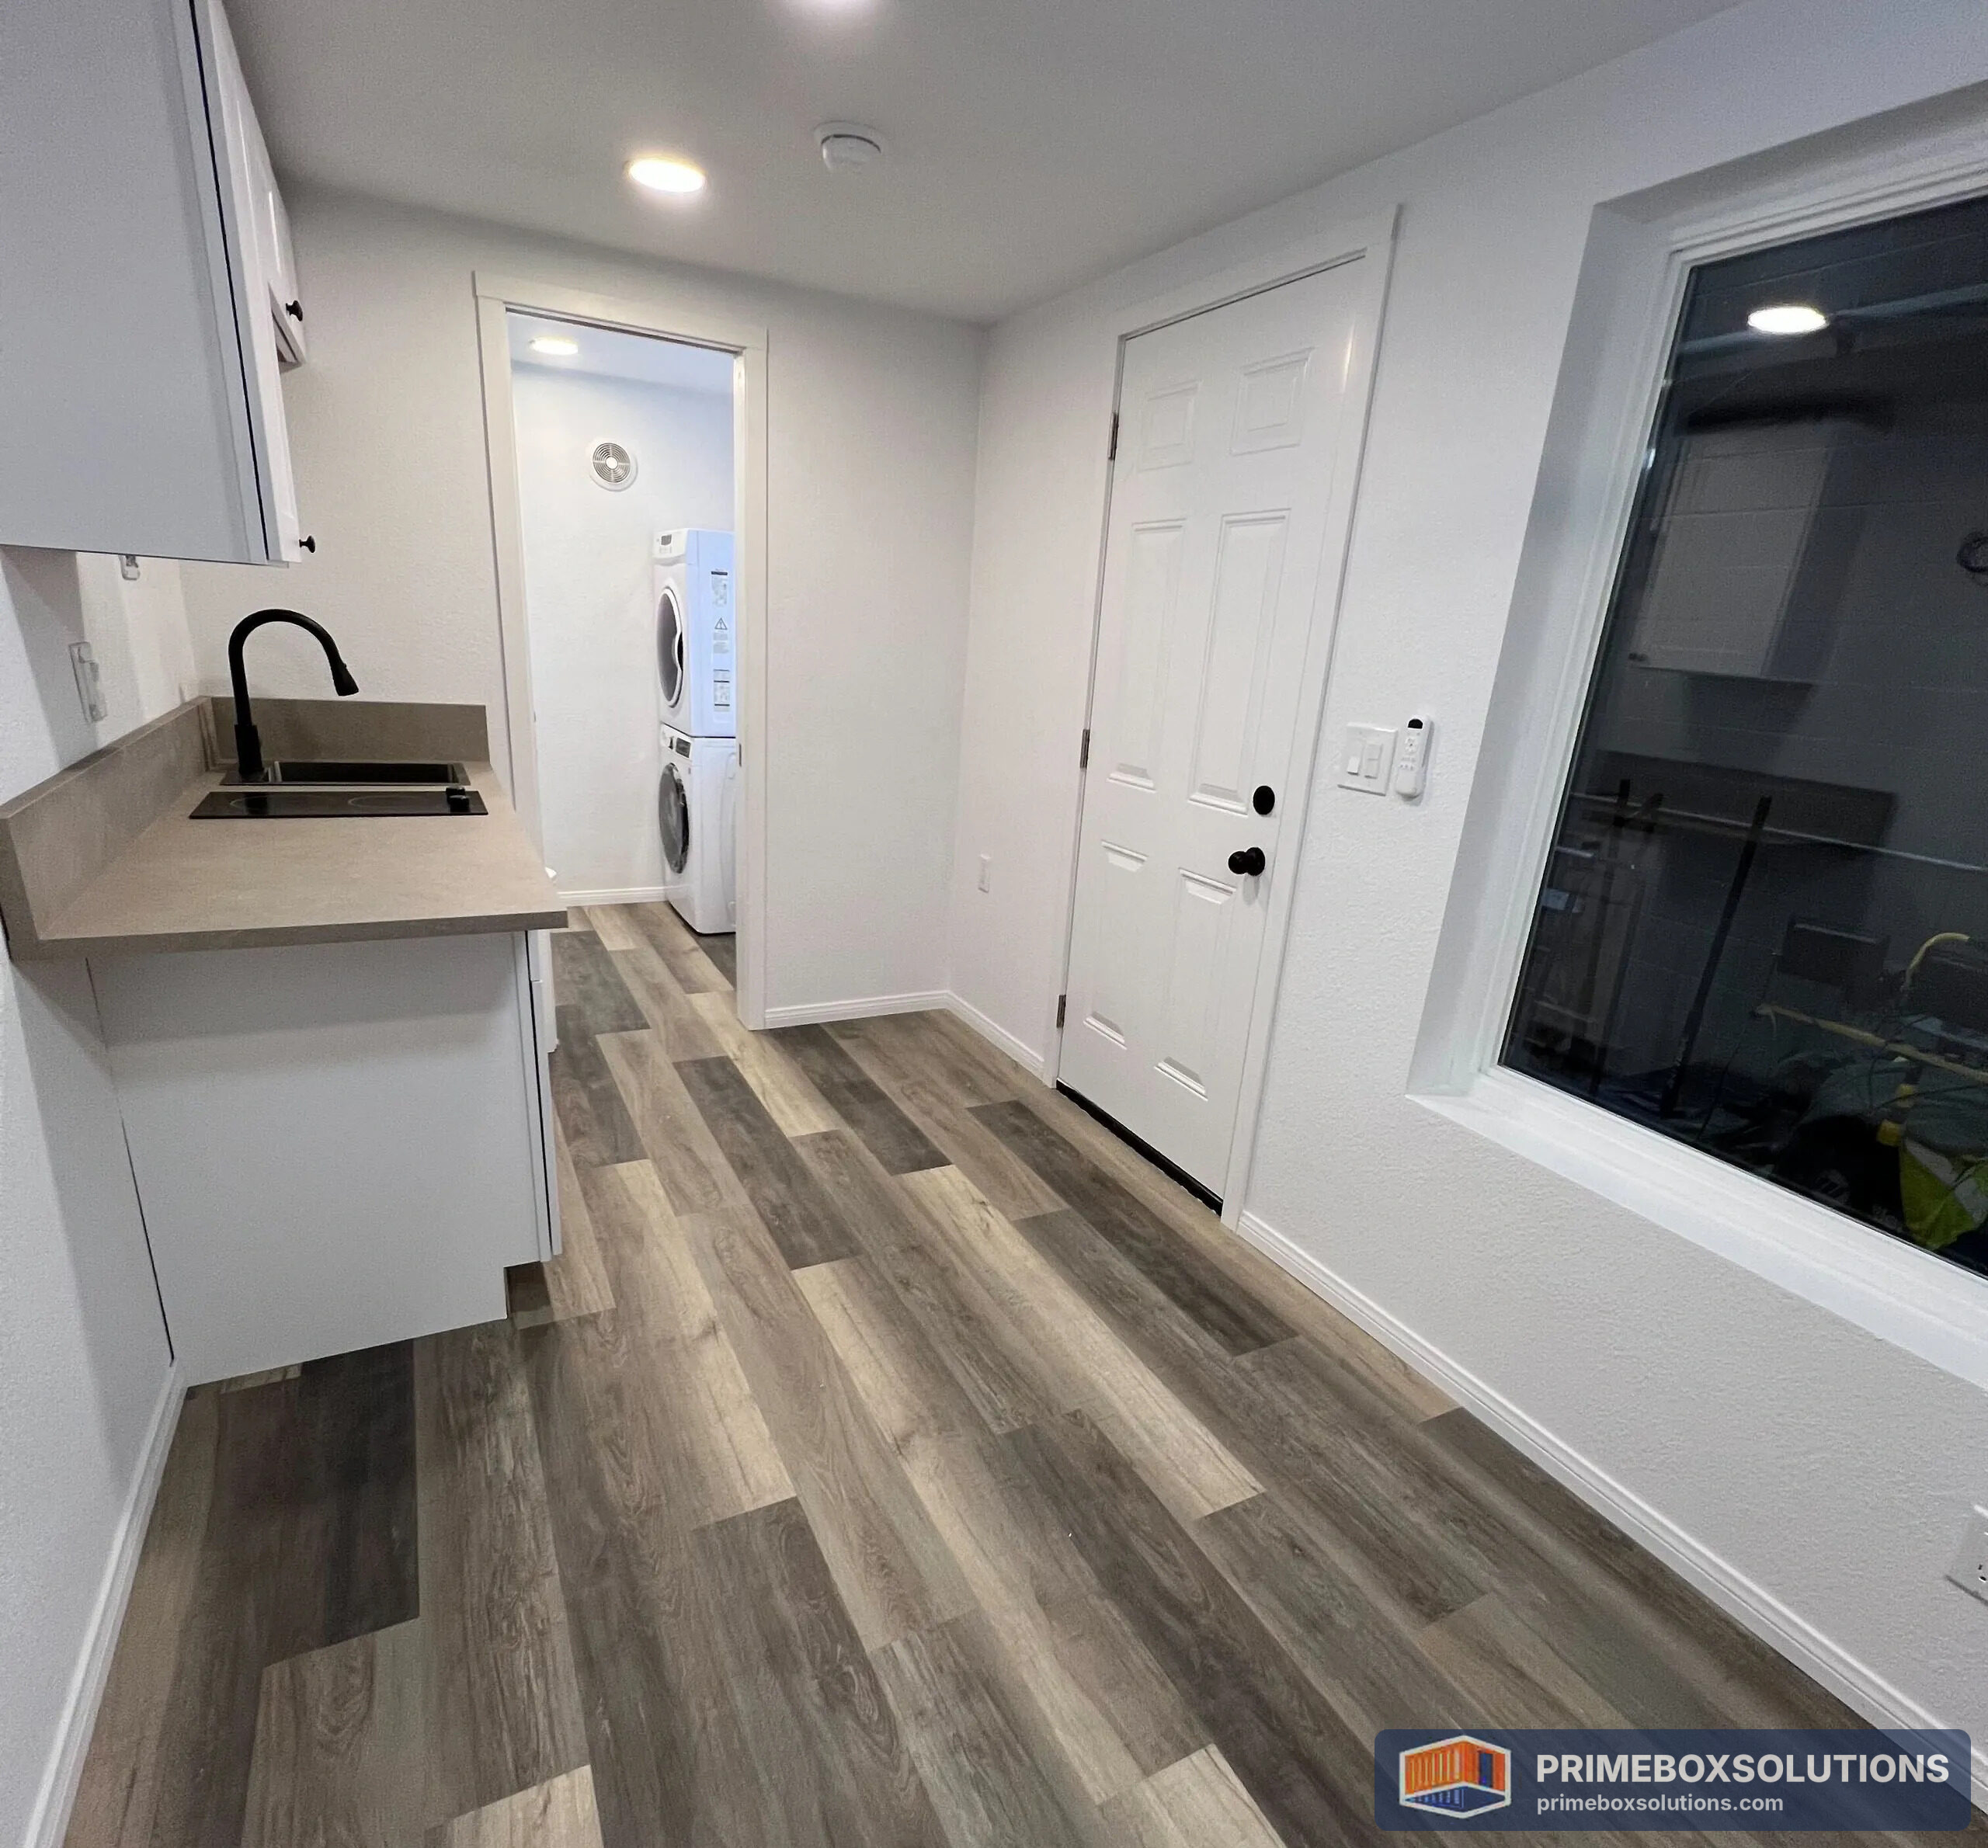
Luxury vinyl plank water resistant flooring, 4 color choices
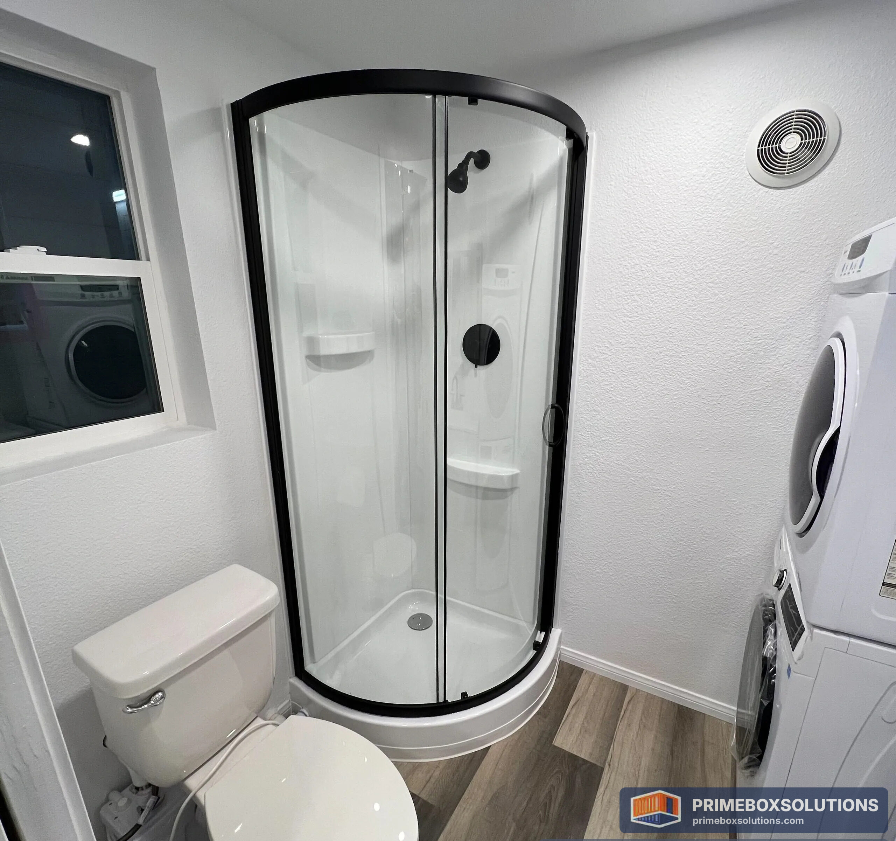
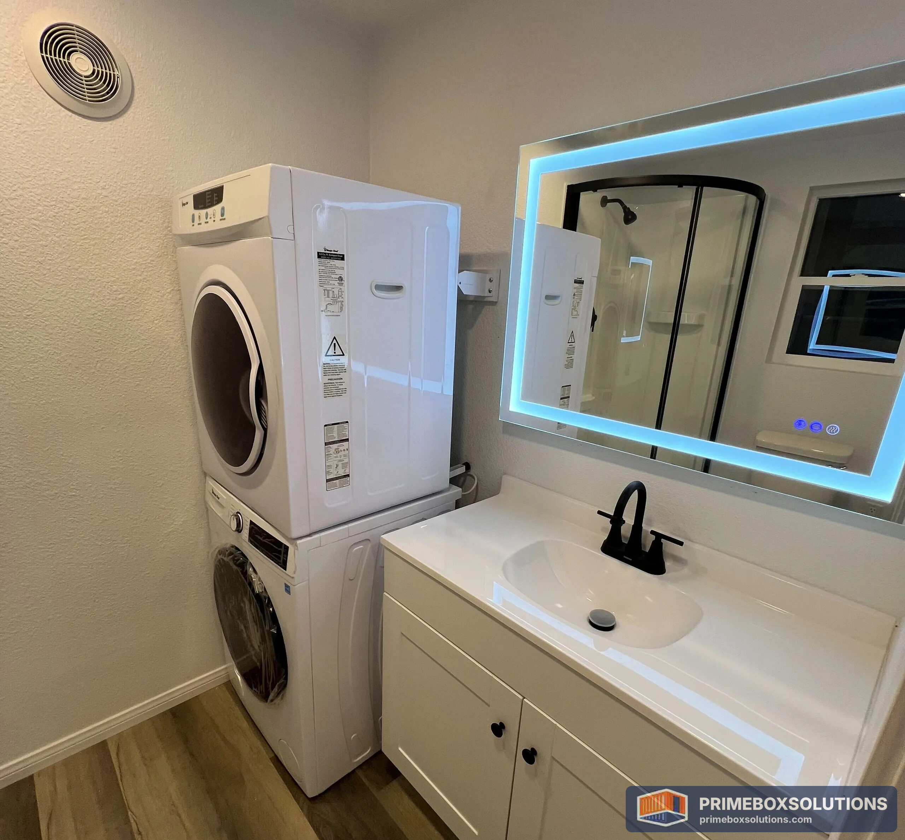
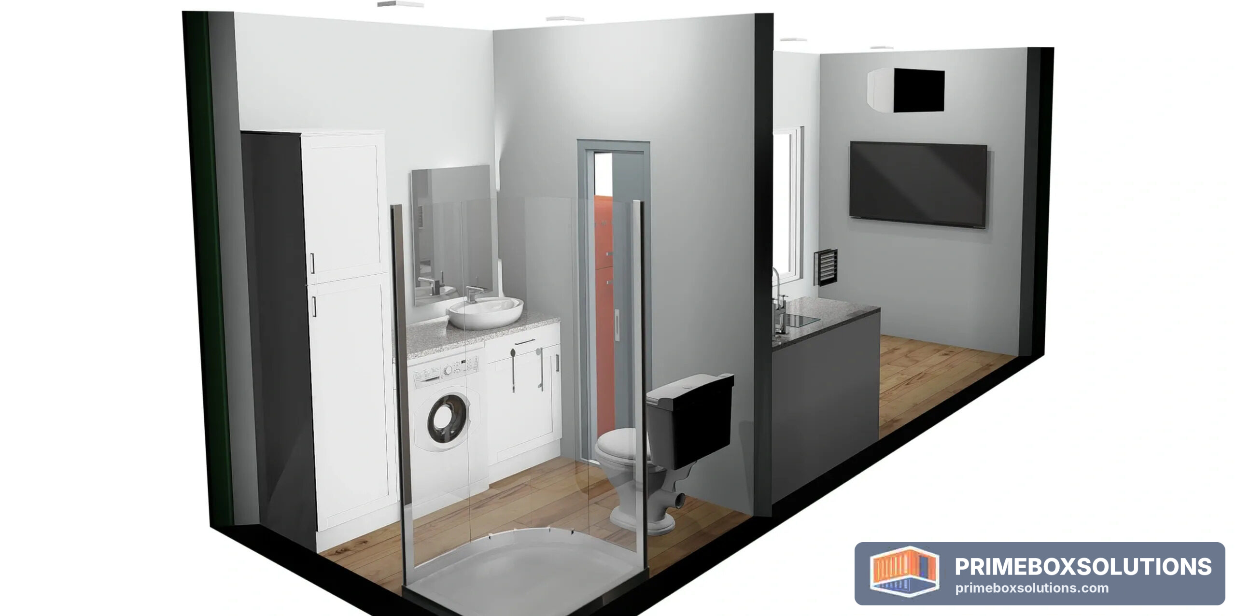
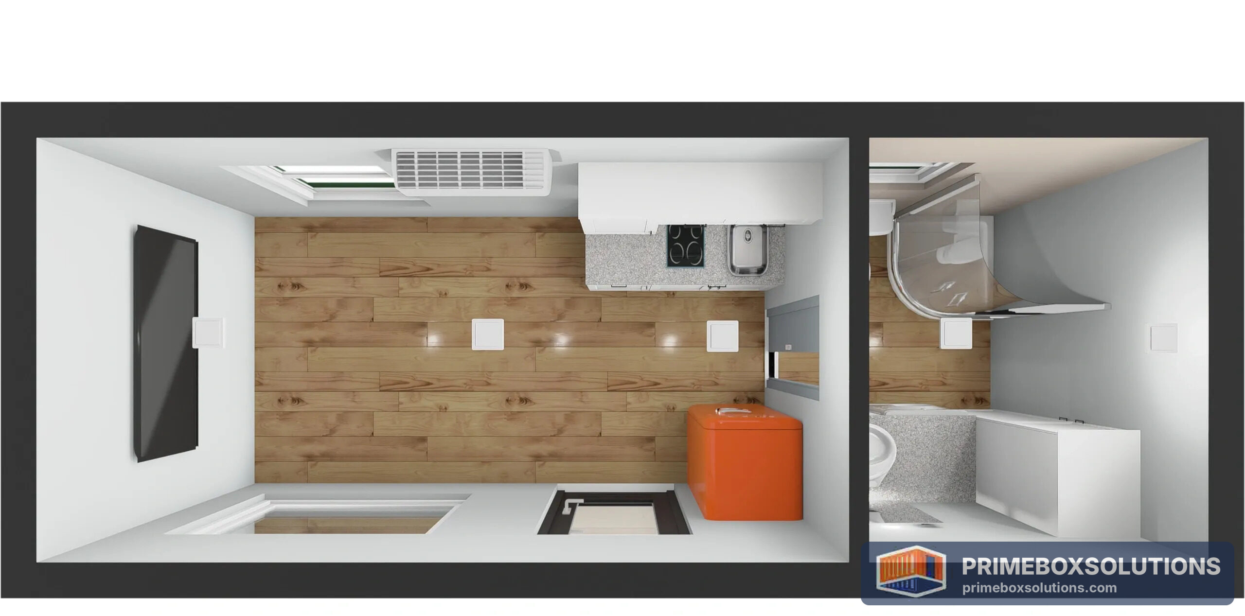
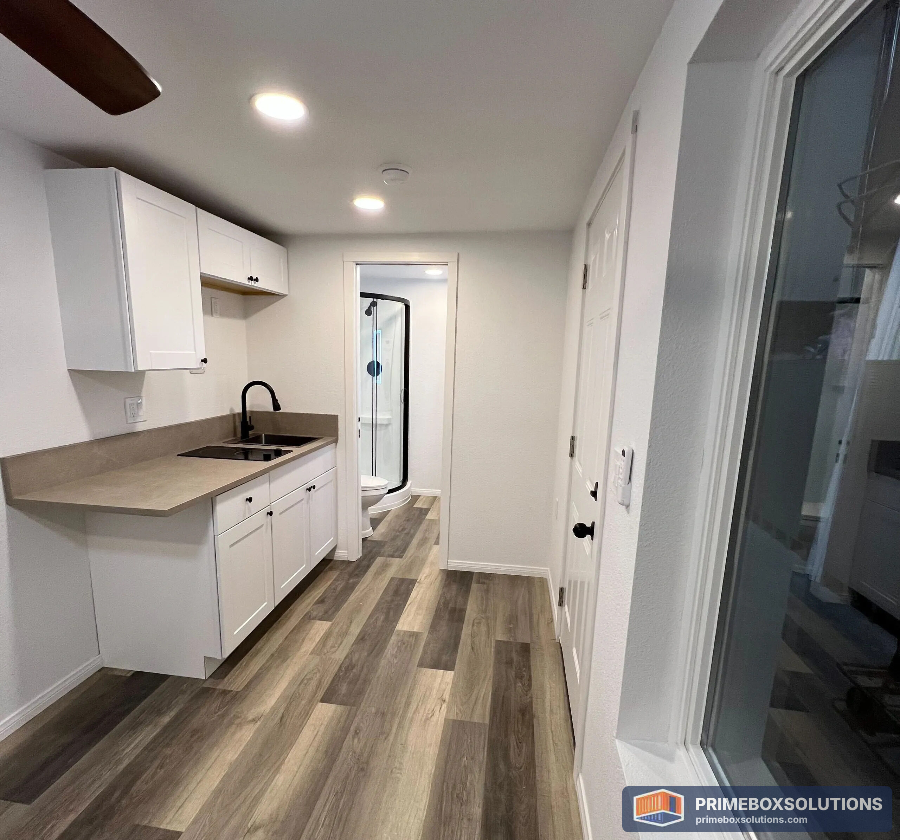
Bath: 34 in white acrylic corner shower with glass doors, gravity fed flushing toilet, 24 in pocket door, vanity with sink, matte black fixtures, lighted vanity mirror, vent fan, towel bar, under counter combo washer/dryer opening and hookups (24 in W), 18 in x 84 in wardrobe cabinet
Kitchen: white shaker cabinets, laminate quartz look countertop, stainless steel 15 in x 20 in sink, 2-burner electric cooktop, wall vent fan, 24 in wide refrigerator opening
Living room: TV prewire with mounting bracket, hardwired smoke detector, wall mounted fire extinguisher
Exterior: RV style electrical, plumbing, and waste hookup (25 ft temporary power cord with 30 and 50 amp plug), hose bib, exterior outlet, porch light, industrial exterior paint
Verify local codes and ordinances with your local building department prior to purchase.
Description
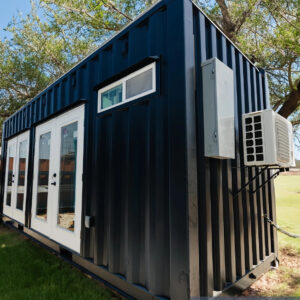
The Eclipse 20 ft luxury container home is a finished living space built from a new one-trip, standard height 20 ft container of approximately 160 sq ft. Insulation, plumbing, electrical, a full bath, and a kitchen come included, so it is ready for your hookups.
Key Features
- 2×4 wood interior framing with steel framing hardware, connectors, bolts, and straps
- 2 in closed cell spray foam insulation, R-14, in walls and ceiling
- Inverter mini split heating and cooling, 12,000 BTU
- 125 amp exterior electrical panel, ample outlets and switches, dimmable LED ceiling lights
- White vinyl dual pane windows and a 36 in dual pane window entry door
- Luxury vinyl plank water resistant flooring in 4 color choices
- Bath with 34 in white acrylic corner shower with glass doors, gravity fed flushing toilet, pocket door, lighted vanity mirror, and 18 in x 84 in wardrobe cabinet
- Under counter combo washer/dryer opening and hookups (24 in W)
- Kitchen with white shaker cabinets, laminate quartz look countertop, stainless steel sink, 2-burner electric cooktop, and wall vent fan
Specifications
- Container: 20 ft L x 8 ft W x 8 ft 6 in H, approximately 160 sq ft
- 12 gallon electric water heater
- 24 in wide refrigerator opening for a full height refrigerator
- RV style electrical, plumbing, and waste hookup with 25 ft temporary power cord
Please verify local codes and ordinances with your building department before purchase. The seller may substitute materials due to availability.
Nationwide Delivery
Prime Box Solutions delivers to all 50 states. Order online and we will arrange delivery of your container home anywhere in the United States.

Reviews
There are no reviews yet.